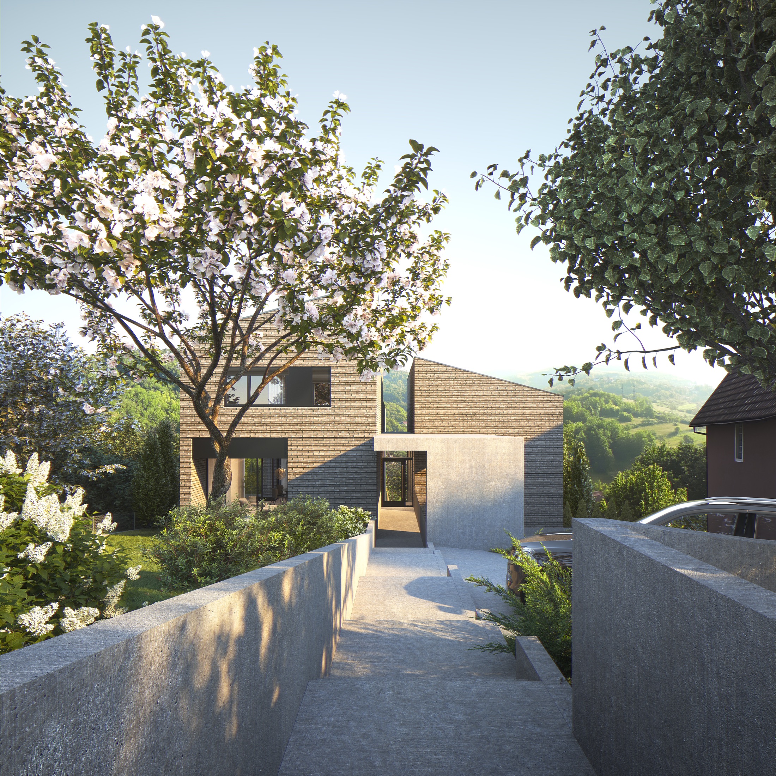
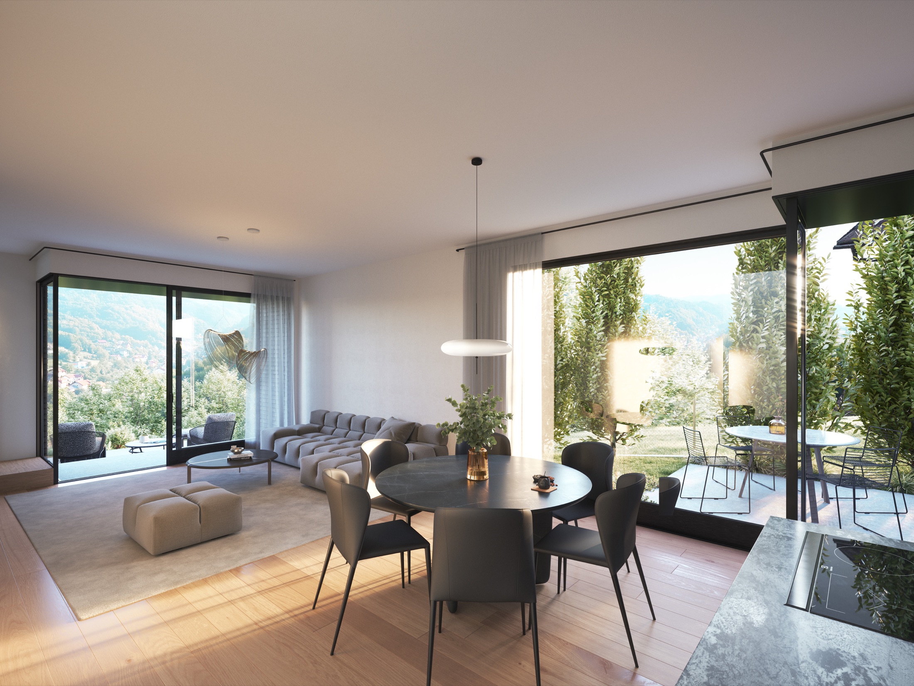
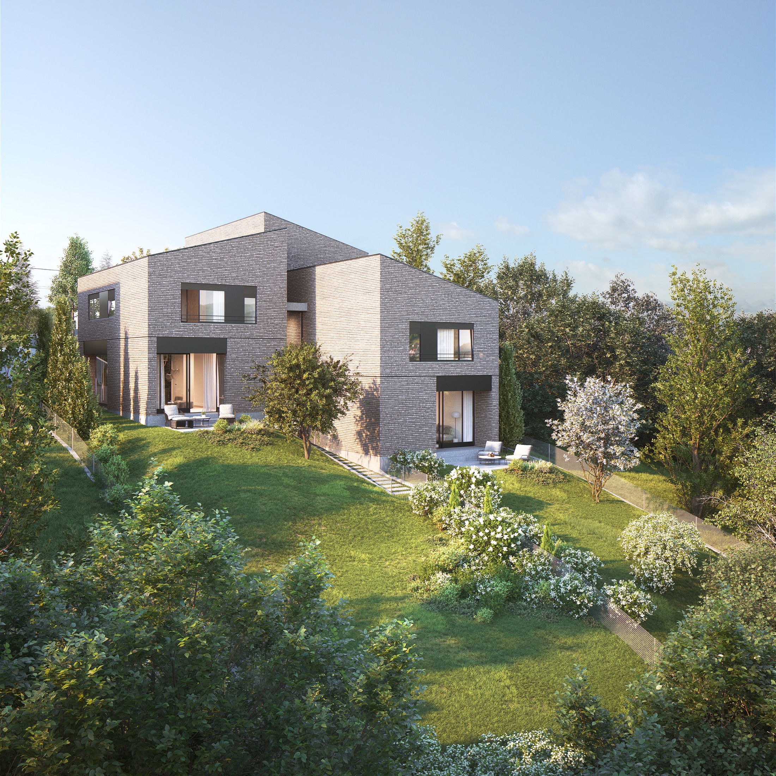
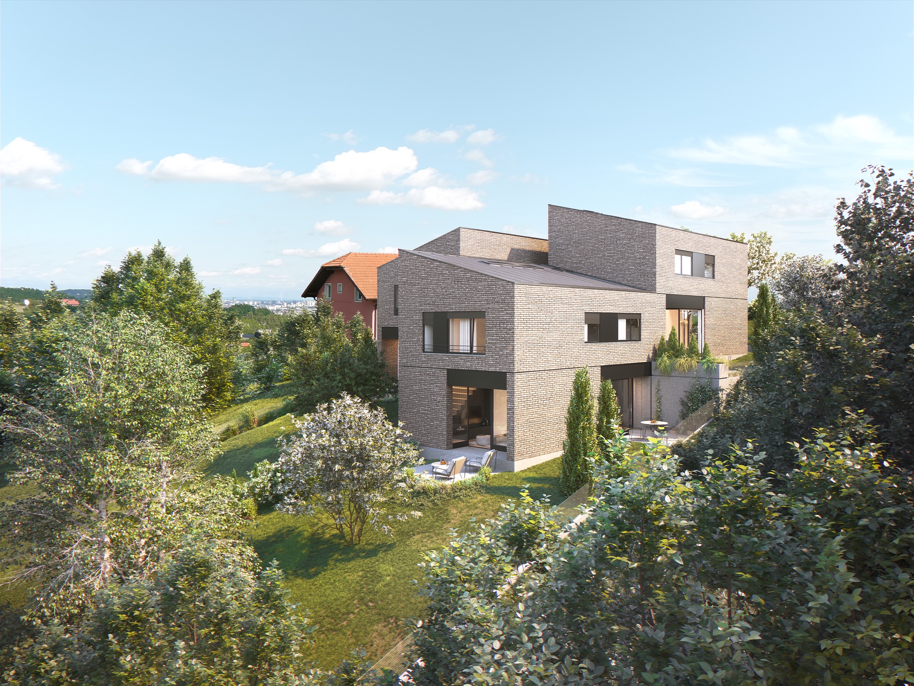
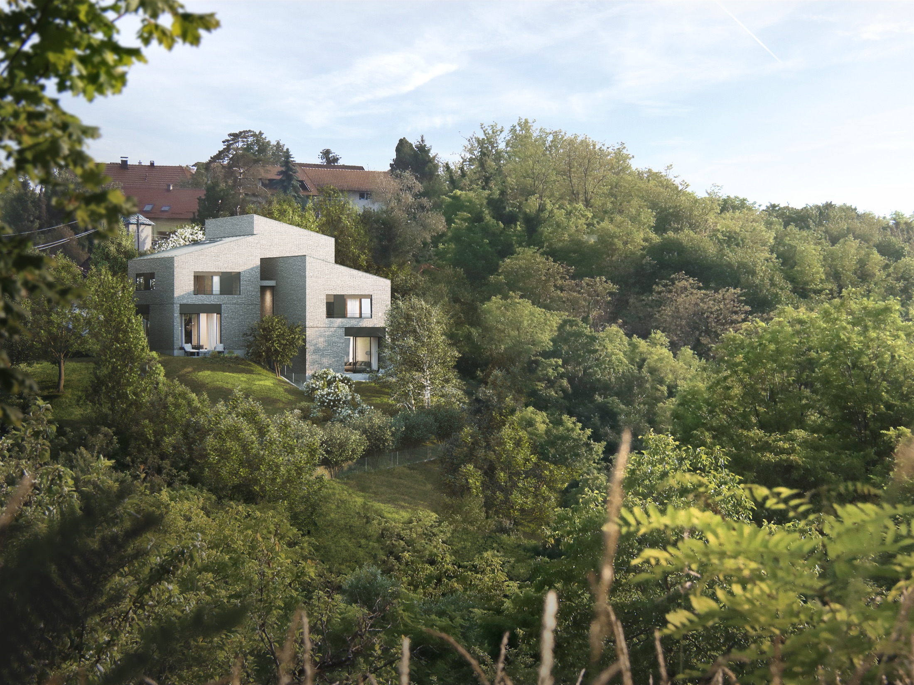
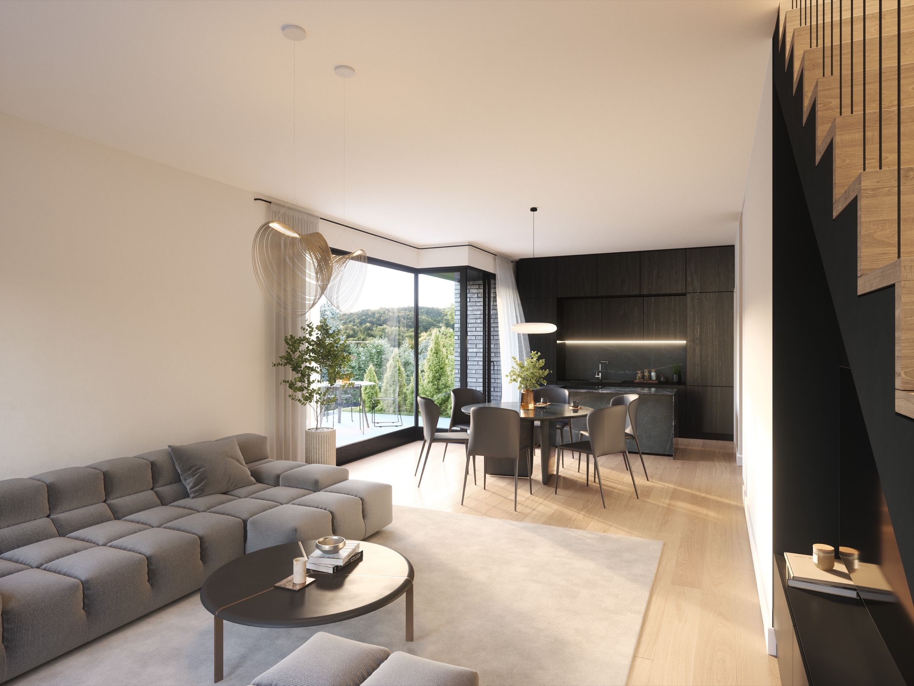
Tre Corti — view from the footpath, brick façade with a blossoming tree Tre Corti — living room with dining area and terrace access, view of Medvednica

Banski vinogradi · Podsused · Zagreb

Tre Corti

Three courtyards. Three residences.
One view of Medvednica.

3 units Architecture Krešimir Matas, dipl. ing. arh. Completion spring 2027

Concept

Apartments that live
like houses.

In the quiet, green part of Podsused, in Banski vinogradi, sits an intimate residential ensemble of only three luxury terraced apartments, designed for those who seek privacy, quality, panoramic views and outstanding architecture.

The project is inspired by the concept of enclosed Italian corti — private courtyards that create a sense of calm, safety and exclusivity. Each apartment works as a separate residence with its own garden, an open view of Medvednica and clearly defined privacy between all three neighbours.

A building fully clad in facing brick, a mono-pitch roof and large glass walls with panoramic views make Tre Corti one of the most beautiful projects in Zagreb of the past ten years.

Tre Corti is an intimate development, a boutique project for buyers who want more than a standard property.

3 residences on a 1,057 m² plot
0 sightlines from a neighbour's terrace or loggia — complete privacy
160–266 m² of private garden with each residence
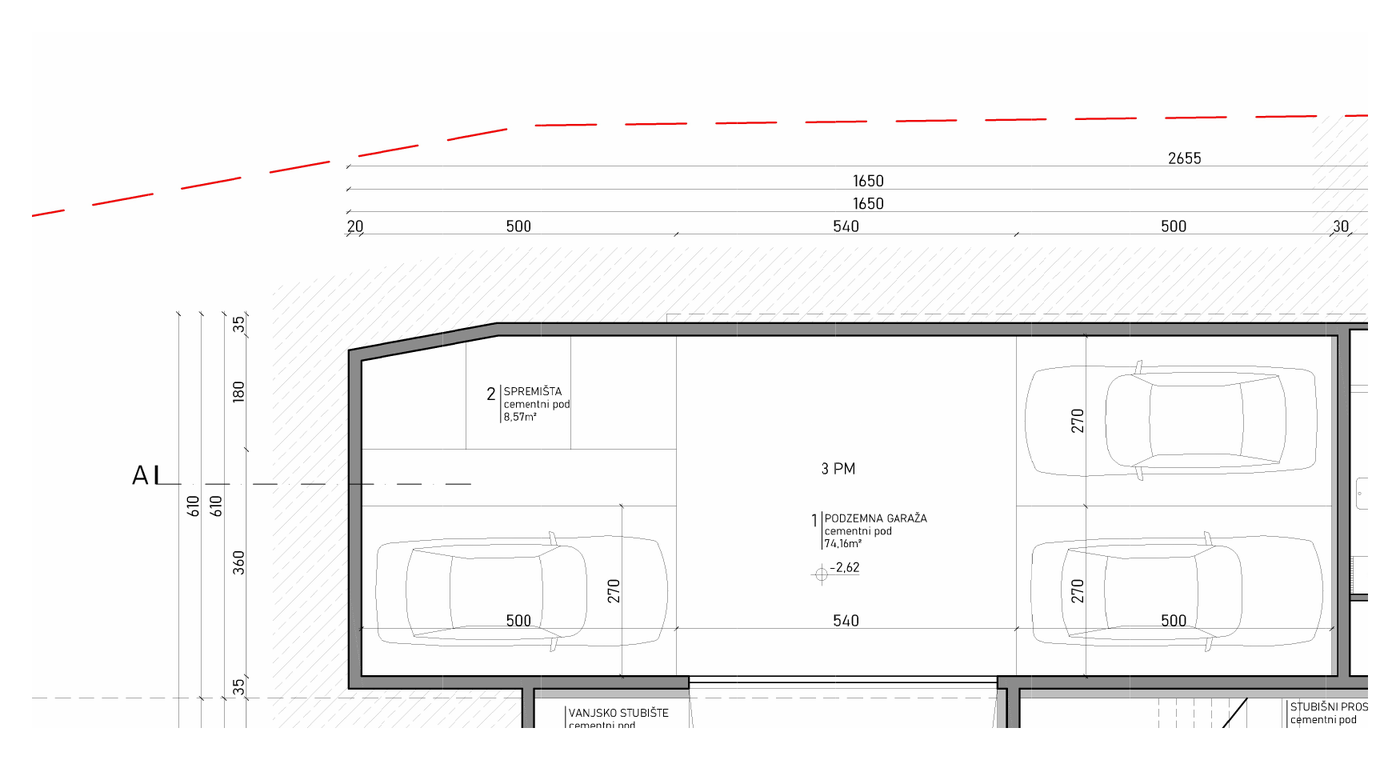
6 parking spaces — 3 in the underground garage, 3 outdoors
Tre three

Three apartments. Three separate units, each with its own entrance, garden and view — the project has exactly three luxury terraced residences, and each works almost like a detached house.

Corti courtyards

Italian corti — private, sheltered courtyards that evoke calm, intimacy and exclusivity. Here they are three private outdoor spaces and the feeling of a separate home, apart from the neighbours.

The Italian name gives the project an architectural, premium character that matches the distinctive architecture in Banski vinogradi — and it works on two levels: the number of units and the way one lives in them.

Tre Corti — view from the garden, three stepped brick volumes

Architecture

The signature of
Krešimir Matas,dipl. ing. arh.

The project's special value lies in the unique architecture of renowned Zagreb architect Krešimir Matas, dipl. ing. arh., whose signature is visible in every detail — from proportions and light to the functionality of the spaces.

Unusual, yet classic — architecture that does not follow trends but outlives them.

The building is entirely clad in facing brick. In an age of flat roofs, Tre Corti gets a mono-pitch roof — a gesture that gives the building a distinctive silhouette and also opens up the possibility of a solar power system.

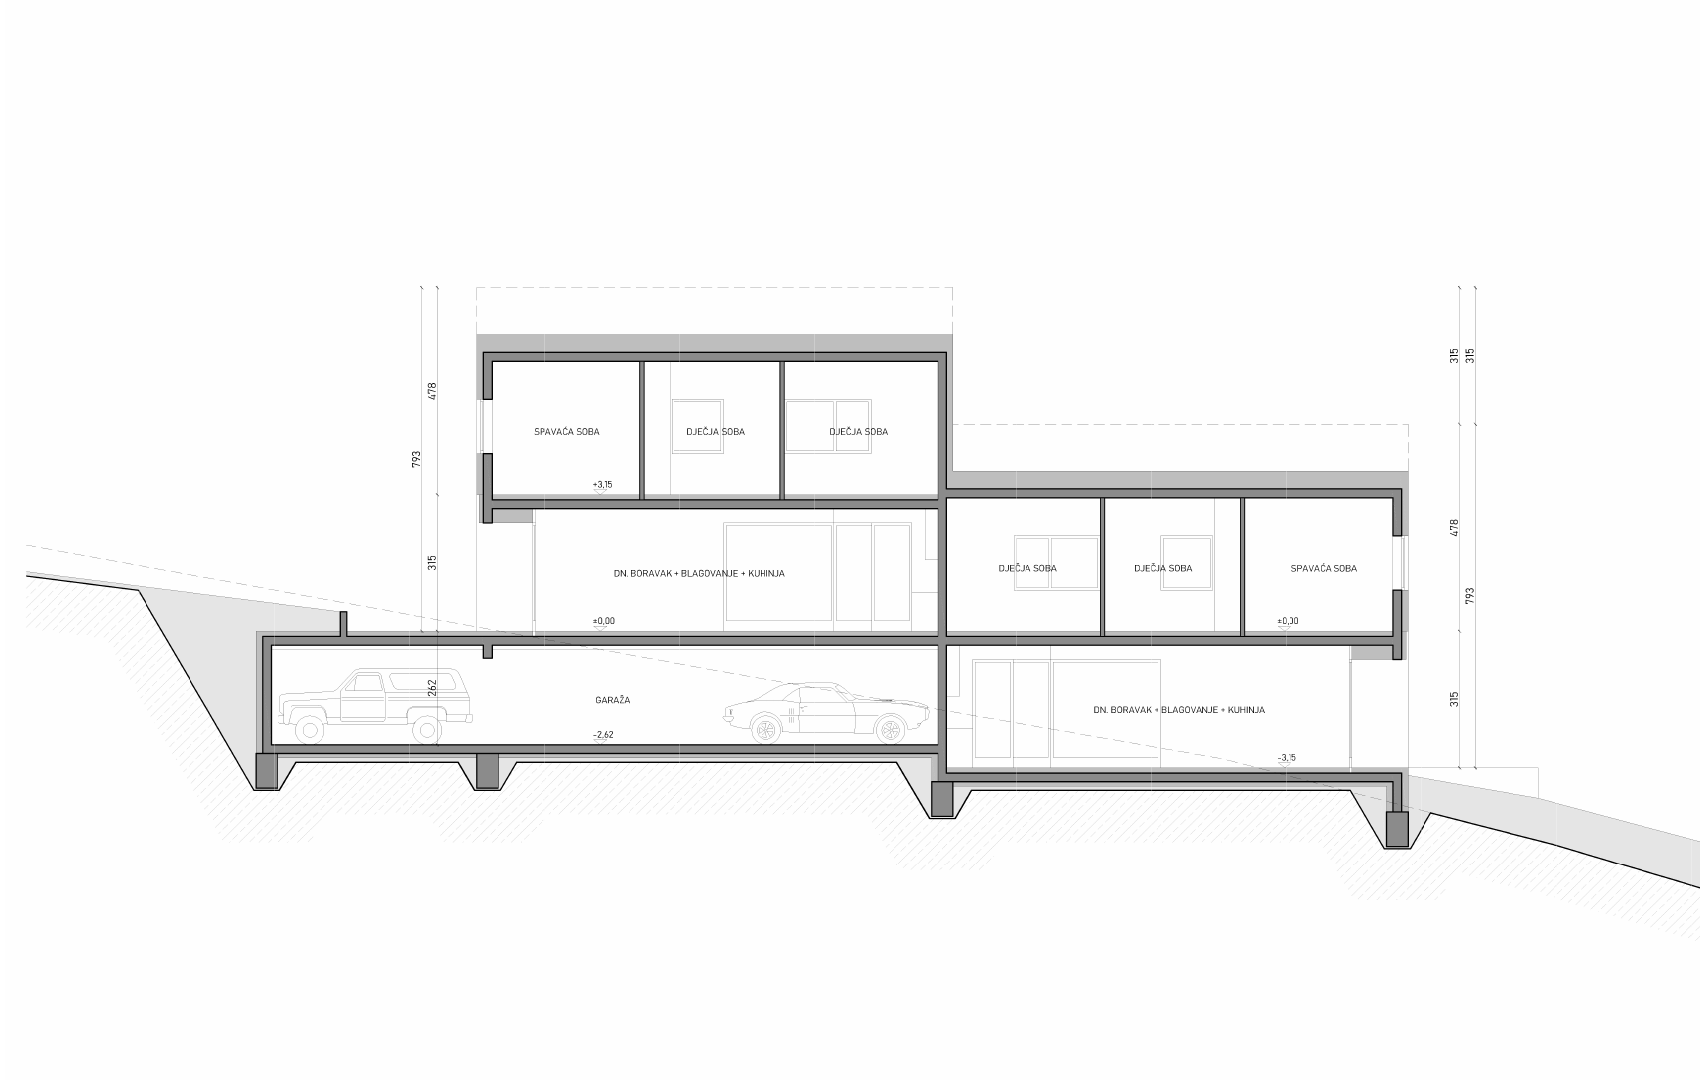
Three two-storey volumes follow the slope of the terrain. Each is offset by half a storey from its neighbour, giving every apartment its own height, its own view and complete visual separation from the neighbours. Large glass walls in the living rooms open the space towards the landscape and bring light into every corner.

Privacy

As if everyone lived
in their own house.

Privacy was not added afterwards with fences and planting — it is designed into the very geometry of the building and achieved to the maximum.

The three volumes are offset by half a storey and along the depth of the plot, and the loggias and terraces of each residence are oriented so that their sightlines never cross. The result is simple: no neighbour can see another while on the loggia by the kitchen or on the terrace in front of the living room.

  • 01
    Offset volumesEach apartment is half a storey above or below its neighbour — sightlines never coincide in height or depth.
  • 02
    Loggias turned away from neighboursThe loggia by the kitchen and the loggia by the living room are enclosed by solid walls of the building and look only onto your own garden.
  • 03
    Own garden, own entranceThree separate, fenced gardens and separate entrances — only the covered access and the garage are shared.
Tre Corti — terraces and loggias of the three residences, visually separated from each other Terraces and loggias from the north-east — each looks onto its own garden

Gallery

Light, greenery
and the view.

Residences

Three residences,
three courtyards.

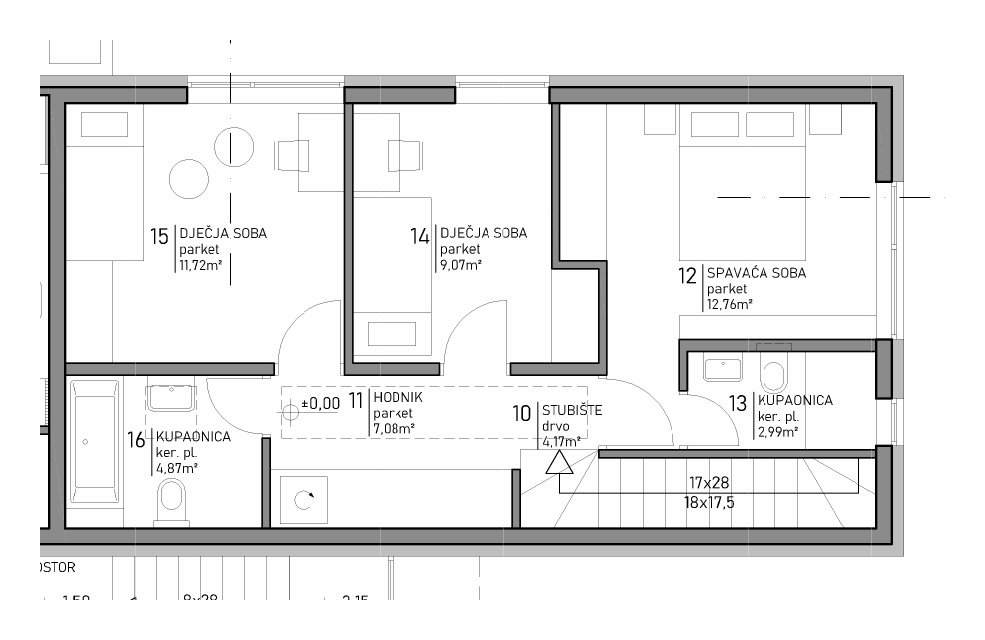
All three units share the same two-storey layout: living space with kitchen and garden access on the lower level, three bedrooms and two bathrooms on the upper. They differ in position, height and garden size.

I

Corte Sud

Southern residence · highest position

266 m² private garden, facing south and east
  • Interior area≈ 100 m²
  • Loggias and terrace≈ 15 m²
  • Net usable area*142,3 m²
  • Bedrooms3
  • Bathrooms2 + WC
  • Parkinggarage (heated ramp) + outdoor
  • Storage roomyes
  • Completionspring 2027

Located above the underground garage, with the living room at the level of the footpath and its own garden.

Available Price on request
II

Corte Centrale

Central residence · facing north, by the forest park and green belt

162 m² private garden, facing north and west
  • Interior area≈ 100 m²
  • Loggias and terrace≈ 15 m²
  • Net usable area*131,8 m²
  • Bedrooms3
  • Bathrooms2 + WC
  • Parkinggarage (heated ramp) + outdoor
  • Storage roomyes
  • Completionspring 2027

Central in the row, yet fully oriented to the north: the living room, loggias and terrace look onto its own garden, the protected green belt and the slopes of Medvednica. Half a storey below the southern unit, sheltered from the street.

Available Price on request
III

Corte Nord

Northern residence · by the forest park

171 m² private garden, facing north and east
  • Interior area≈ 100 m²
  • Loggias and terrace≈ 15 m²
  • Net usable area*132,8 m²
  • Bedrooms3
  • Bathrooms2 + WC
  • Parkinggarage (heated ramp) + outdoor
  • Storage roomyes
  • Completionspring 2027

The lowest and most intimate unit, with a garden bordering the Goljački breg city forest park. Deepest in the greenery, furthest from the road.

Available Price on request
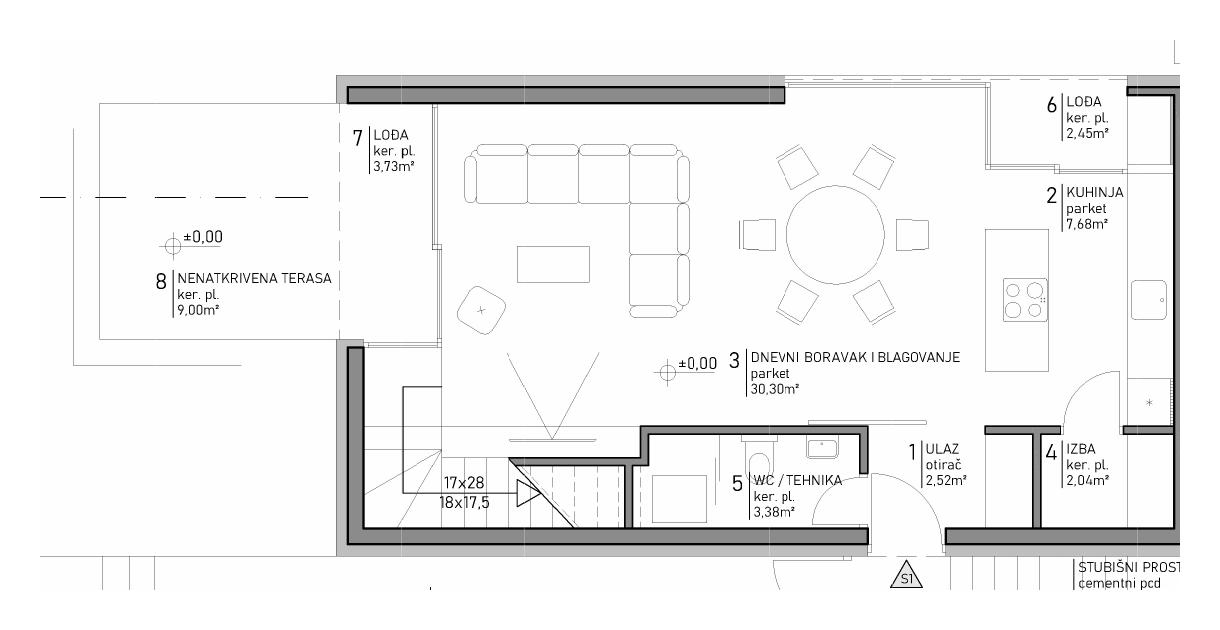
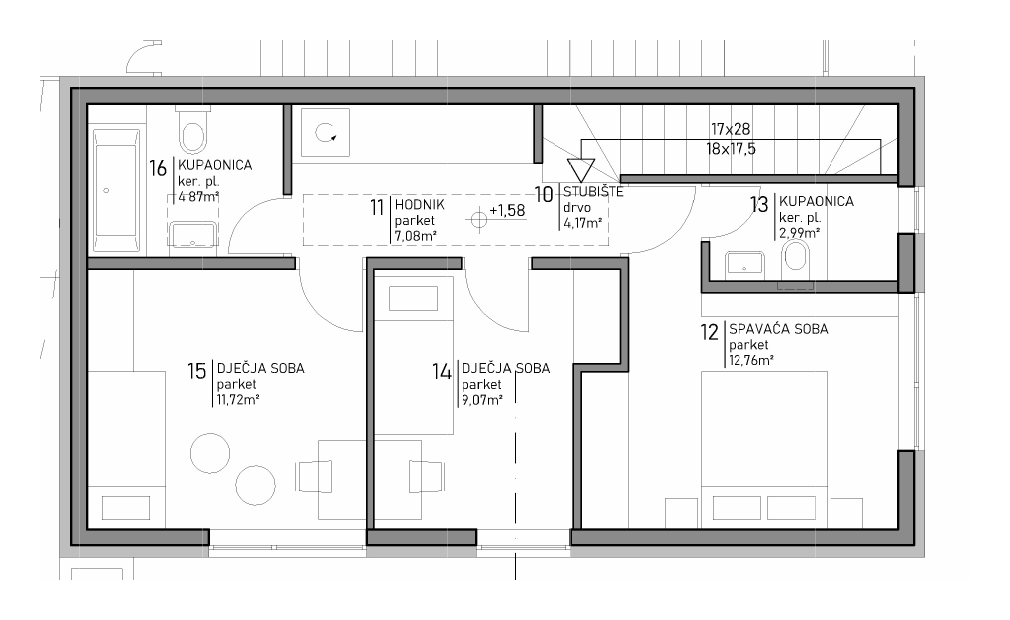
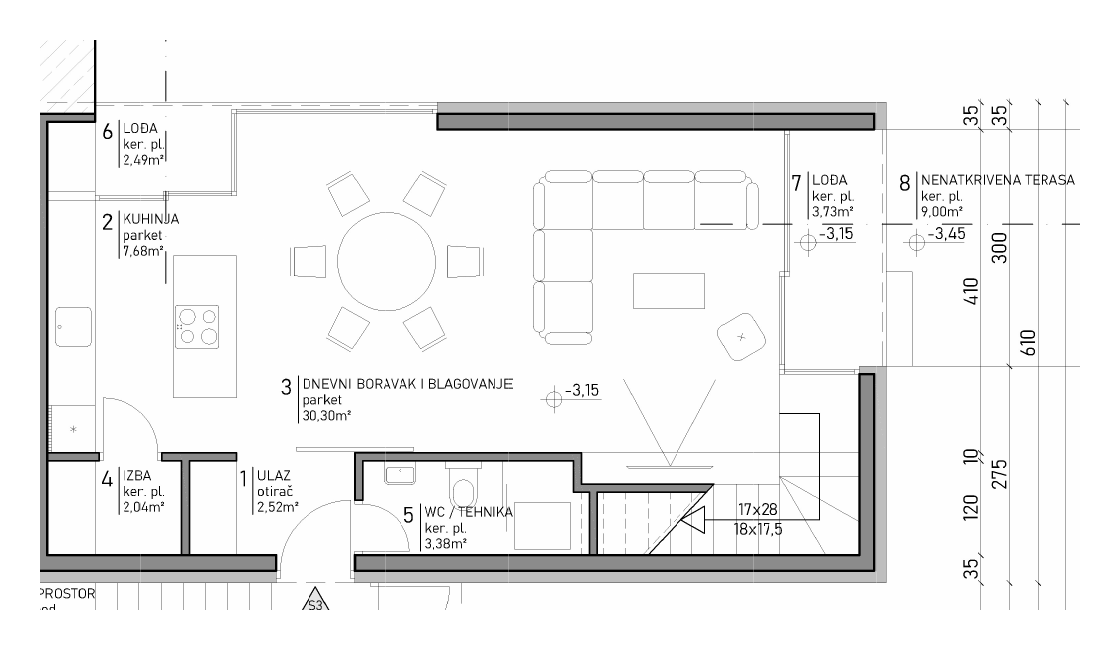
Lower level — living area

  • Entrance hall2,52 m²
  • Living and dining room30,30 m²
  • Kitchen7,68 m²
  • Pantry2,04 m²
  • WC / utility room3,38 m²
  • Loggia by the living room3,73 m²
  • Loggia by the kitchen2,49 m²
  • Open terrace9,00 m²

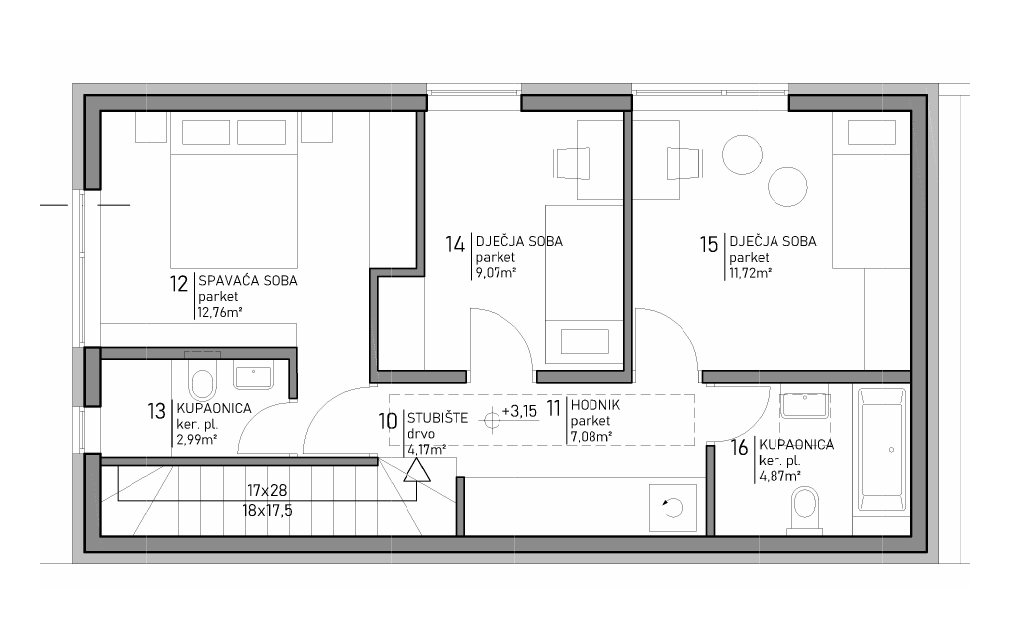
Upper level — sleeping area

  • Hallway with built-in wardrobe7,08 m²
  • Master bedroom12,76 m²
  • En-suite bathroom2,99 m²
  • Children's room11,72 m²
  • Children's room9,07 m²
  • Bathroom4,87 m²
  • Internal staircase4,17 m²

Net usable area — calculation with coefficients

Calculated according to the Croatian Ordinance on Real Estate Valuation Methods (NN 105/2015, Annex 1). Enclosed living spaces count in full, while outdoor and ancillary spaces are weighted with the prescribed coefficient.

Swipe the table left to see all residences

Item Coef. Corte Sud Corte Centrale Corte Nord
Enclosed living space (both levels)1,0098,58 → 98,5898,58 → 98,5898,58 → 98,58
Loggias (3.73 + 2.49)0,756,22 → 4,676,22 → 4,676,22 → 4,67
Open terrace by the living room0,259,00 → 2,259,00 → 2,259,00 → 2,25
Private garden (fenced, landscaped)0,10266,23 → 26,62161,54 → 16,15171,19 → 17,12
Storage room by the garage0,502,83 → 1,422,83 → 1,422,83 → 1,42
Parking space in the shared garage0,5012,50 → 6,2512,50 → 6,2512,50 → 6,25
Outdoor parking space0,2012,50 → 2,5012,50 → 2,5012,50 → 2,50
Net usable area of the apartment (without garden and parking)116,63 → 106,9 m²116,63 → 106,9 m²116,63 → 106,9 m²
Total net usable areatotal → with coefficients407,86 → 142,3 m²303,17 → 131,8 m²312,82 → 132,8 m²

* Areas according to the conceptual design (Krešimir Matas, dipl. ing. arh., 2023). Storage and parking space areas are based on standard dimensions and will be specified in the condominium survey. Minor deviations are possible in the detailed design.

Floor plans

A look
at the layout.

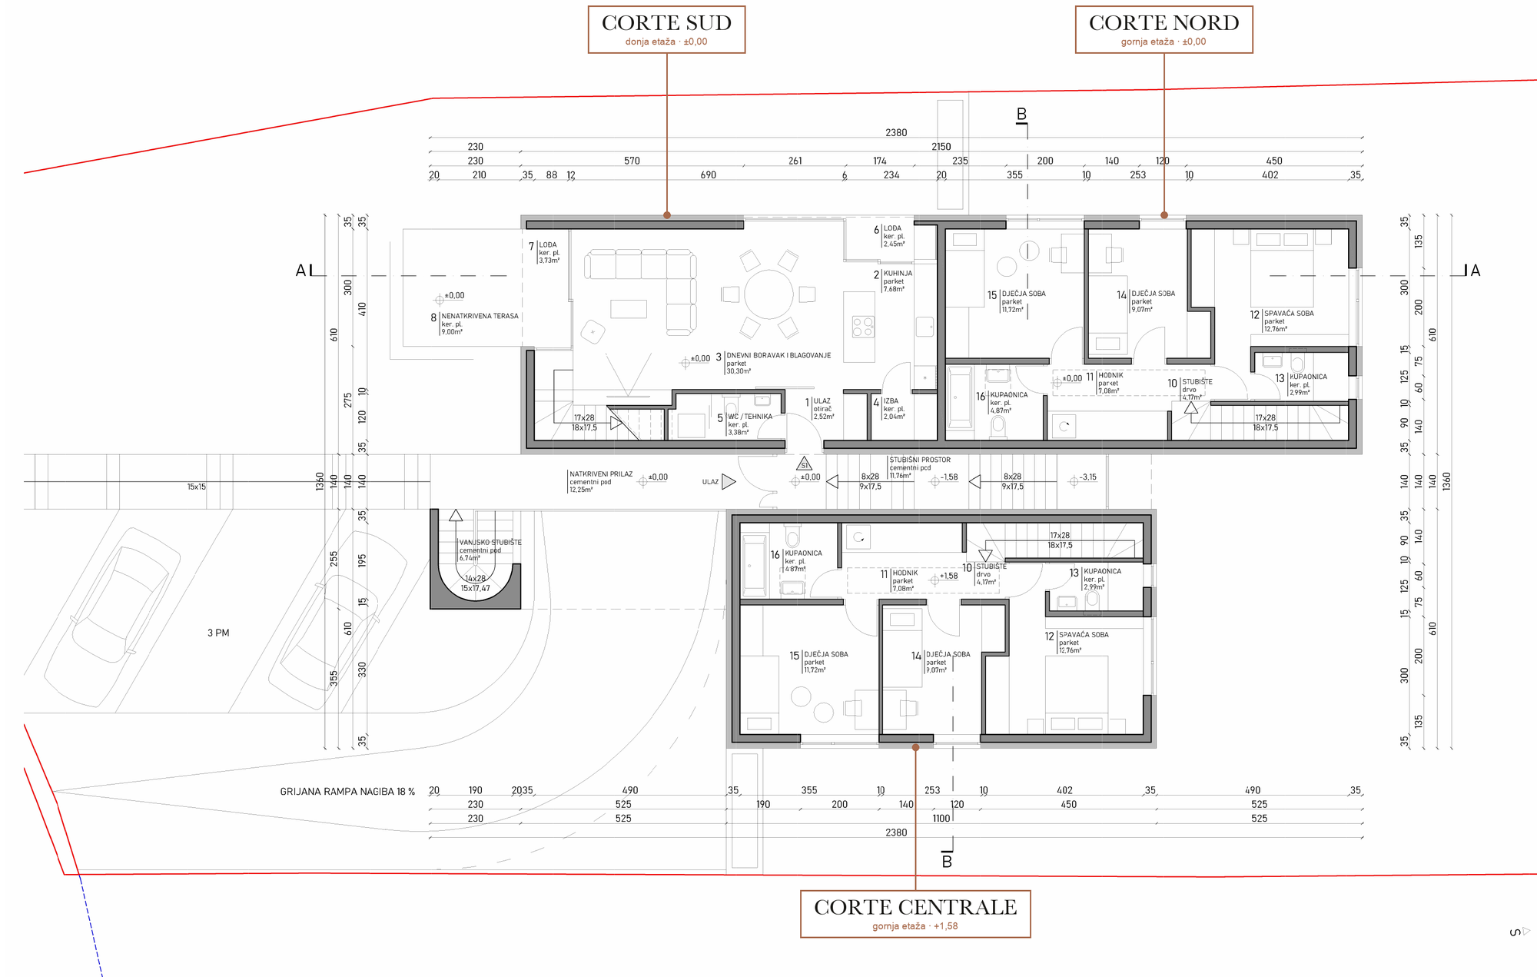
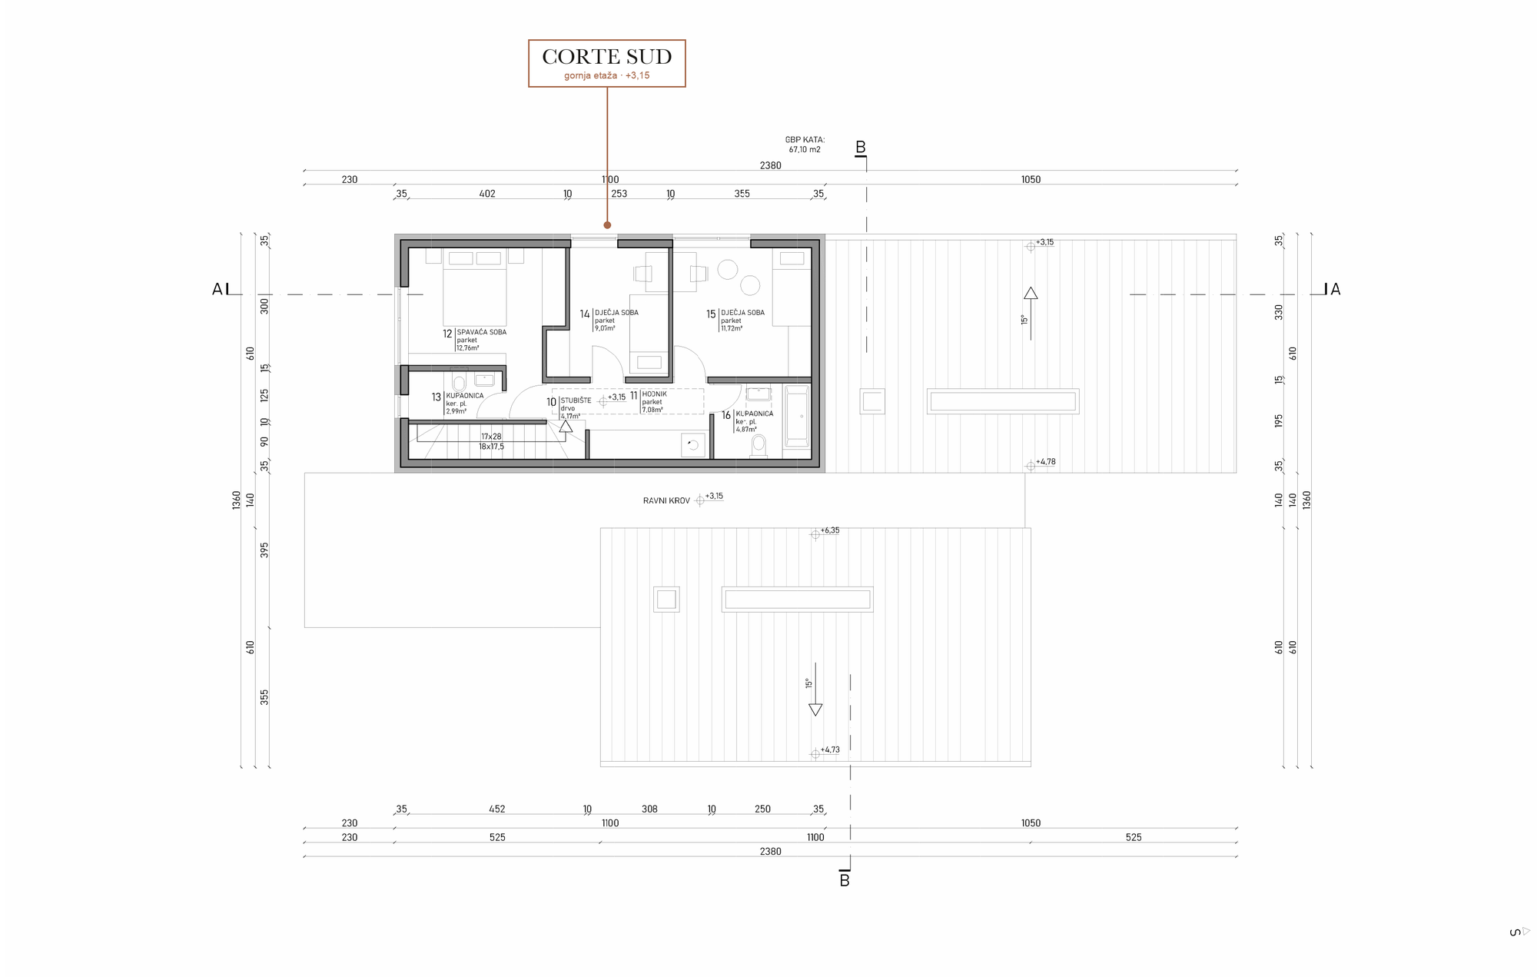
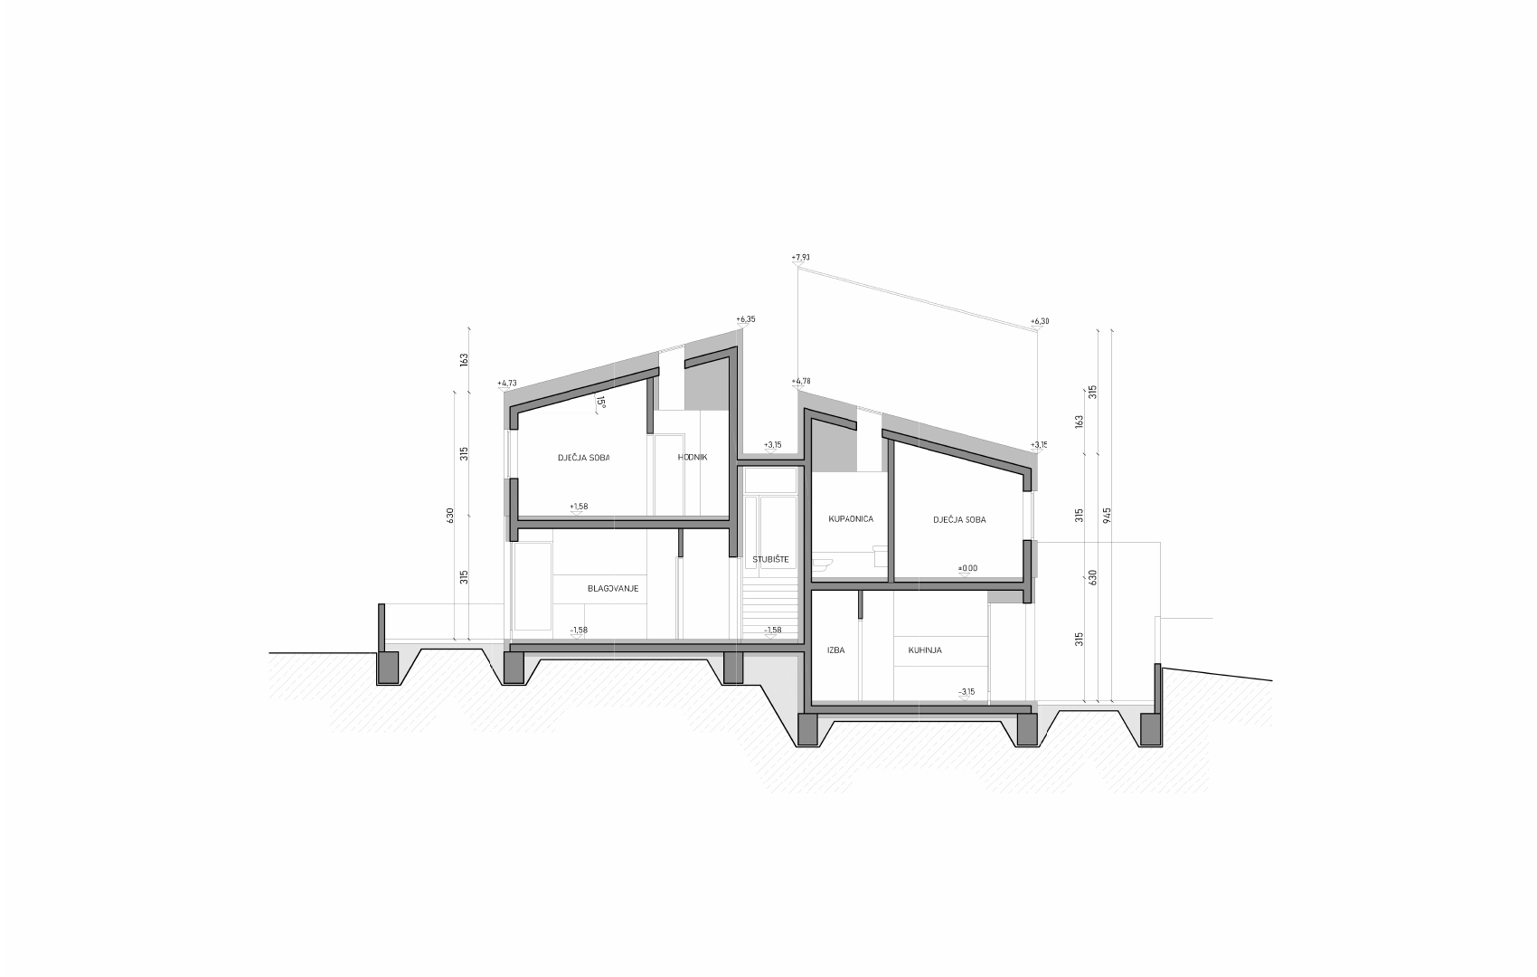
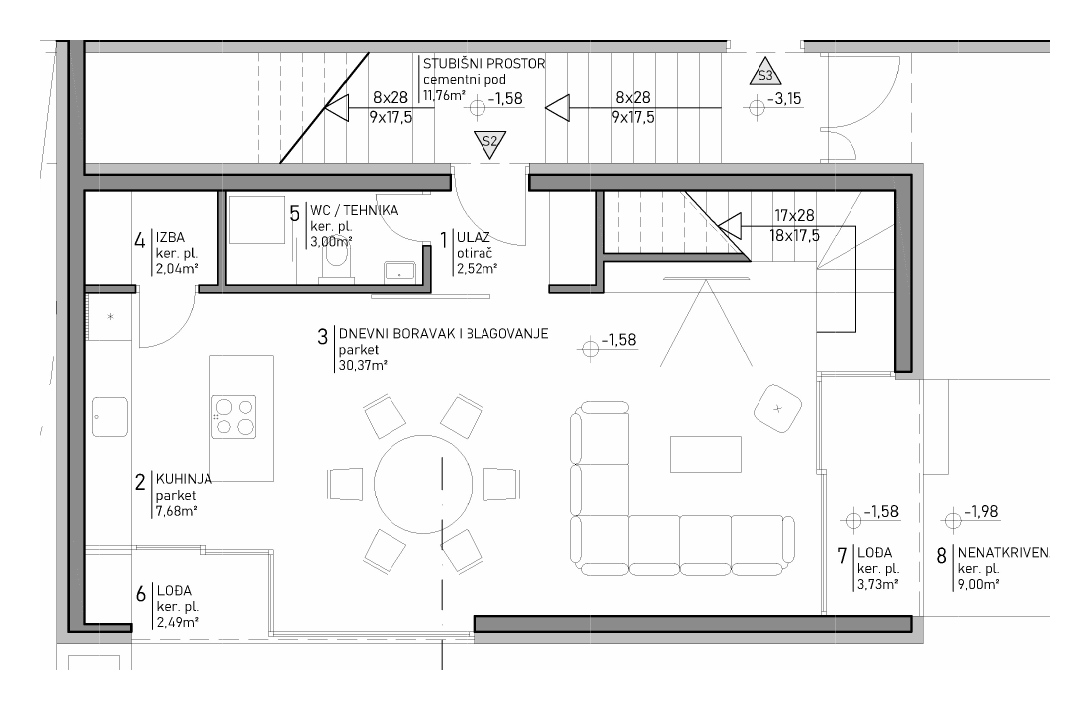
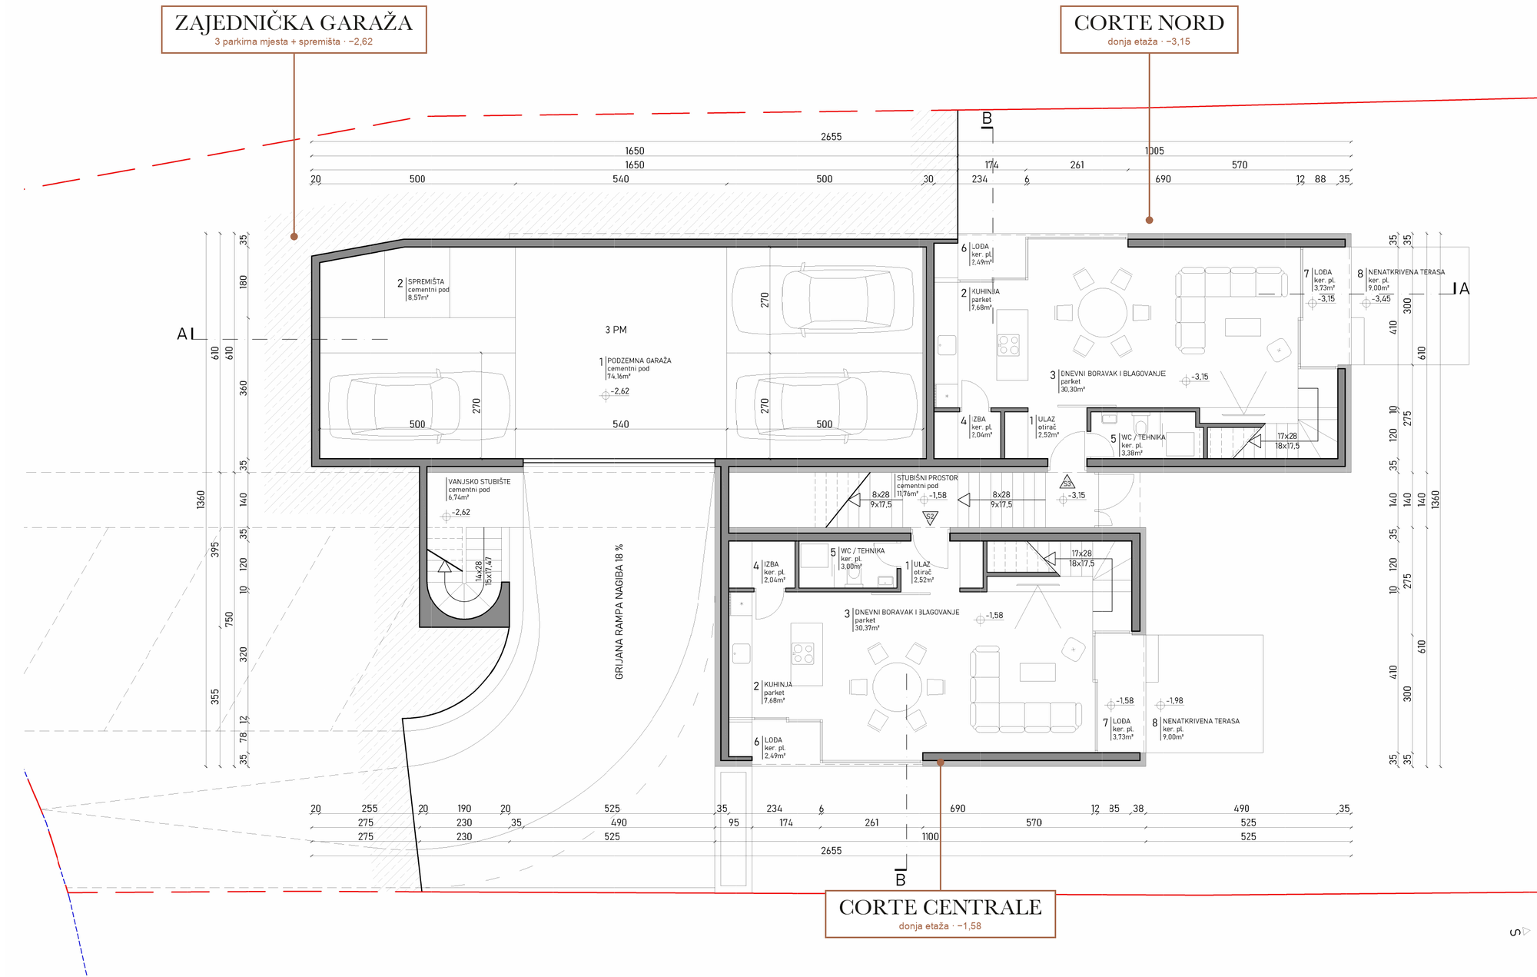
Three volumes step down with the terrain. Each residence has its living room at the level of its own garden and the sleeping area one level above.

Garden level floor plan Ground floor plan Upper floor plan Section A–A Section B–B Click to enlarge

Corte Sud

Southern residence in the highest position — living room at entrance level, sleeping area upstairs, 266 m² garden.

Corte Sud — lower level Corte Sud — upper level Shared garage Click to enlarge

Corte Centrale

Central residence, facing north — living room half a storey below the entrance, with access to a 162 m² garden towards the green belt, sleeping area half a storey above.

Corte Centrale — lower level Corte Centrale — upper level Shared garage Click to enlarge

Corte Nord

Northern residence by the forest park — living room at the level of a 171 m² garden, sleeping area at entrance level.

Corte Nord — lower level Corte Nord — upper level Shared garage Click to enlarge

Sunlight

Sun in every
living room.

A sun-path simulation on the 3D model of the building and terrain — from early morning to afternoon. The offset of the volumes ensures that each of the three residences gets direct sun in the living room and on the terrace, without shade from the neighbouring volume.

07:15start of simulation — morning sun from the east
15:30end of simulation — early afternoon
3 / 3living rooms with direct sun before noon

Sunlight simulation made in SketchUp on the conceptual model, for 8 September. Actual conditions depend on the season and weather.

Finishes and materials

Quality that
lasts.

Facing brick

The whole building is clad in facing brick — an additional outer layer that, besides a distinctive premium look, protects the façade, extends durability and contributes to the building's overall insulation.

Mono-pitch roof

In an age of flat roofs — a pitched metal roof that gives character and opens up the option of a solar power system.

Large glass walls

Thermally broken aluminium frames with triple glazing. Wide views and abundant daylight in every living room and kitchen.

Heat pump and air conditioning

Energy-efficient heating with a heat pump and cooling with air-conditioning units, with a dedicated utility room in every apartment.

Two parking spaces per apartment

Every apartment has a space in the underground garage, with a heated driveway ramp that stays passable in winter, plus an additional outdoor parking space on the plot.

Maximum privacy

The offset of the volumes and the orientation of loggias and terraces ensure that no neighbour can see another — the kind of privacy usually only a detached house offers.

Reinforced concrete structure

A solid reinforced concrete structure with around 40% more concrete than usual, designed to current seismic requirements.

Storage room for every apartment

Your own storage room at garage level — for bikes, tyres, seasonal gear.

Structure and safety

Built to last
for generations.

Special attention has been paid to the structure itself. The building is executed as a solid reinforced concrete structure, with approximately 40% more concrete than is usual for buildings of comparable size.

This approach, together with design to current seismic requirements, gives the structure a high level of robustness and safety. The building sits on a stable slope, outside any landslide zone, as confirmed by the geotechnical report.

+40 % more concrete than usual for buildings of comparable size
AB solid reinforced concrete structure, designed to current seismic requirements
Stable ground outside any landslide zone, confirmed by the geotechnical report
On site active site management — Bernard Rajić, dipl. ing. građ., on site daily, responsible for execution according to the design and the highest construction standards

Location

On the hillside,
by the forest park.

Banski vinogradi is a quiet street on the slopes of Podsused, on the edge of the Goljački breg city forest park. The plot has an open view of the Medvednica foothills and Podsusedsko dolje.

  • Nature on the doorstep The Goljački breg forest park directly borders the northern edge of the plot. Walking and cycling trails start from your own garden.
  • Quiet, yet close to everything Podsused has its own railway station, ZET bus lines with stops a few minutes' walk away, a school, kindergarten, health centre and shops, while the motorway and western Zagreb are a few minutes' drive.
  • A view that stays The northern side of the plot borders a protected landscape — the view of greenery and Medvednica is permanently preserved.
Open in Google Maps

Protected view

The northern side of the plot
borders a green belt.

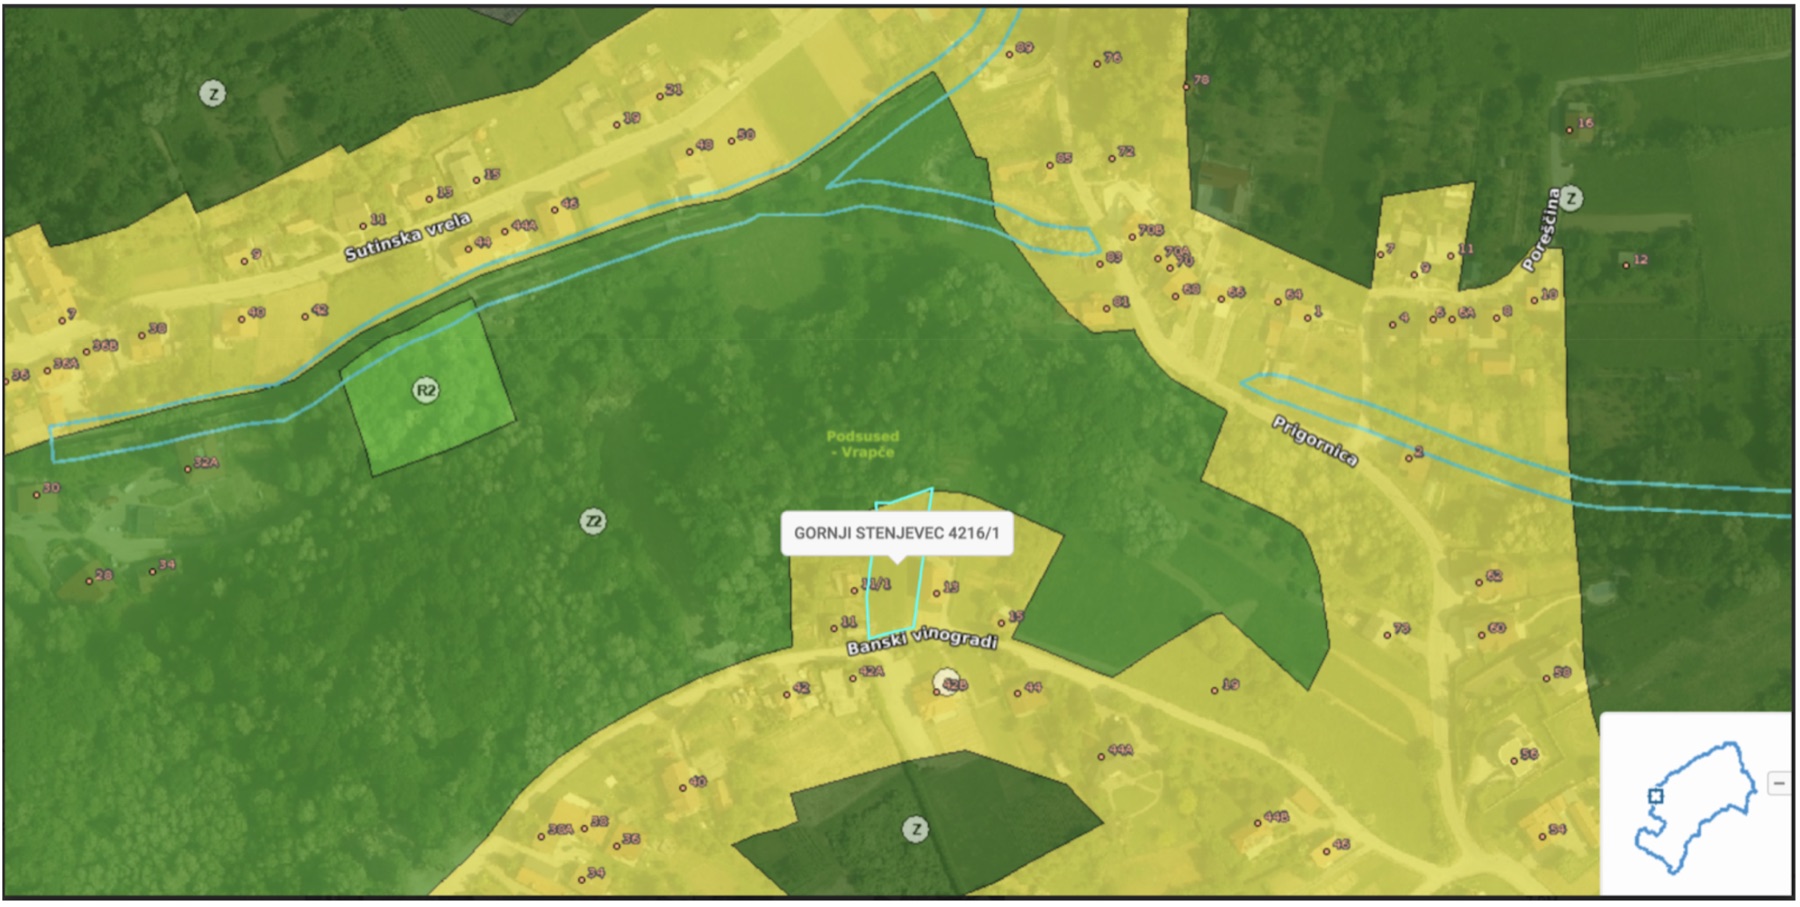
On its northern side the plot borders a protected green belt — the Goljački breg city forest park and landscape, designated as green space in the Zagreb General Urban Plan.

Future construction below the plot and any obstruction of the view are both prohibited and technically unfeasible: by law, because the zone is not a building zone, and by position, because the terrain drops steeply towards the valley below the plot. What you see from the terrace today, you will still see in thirty years.

  • LawZagreb General Urban Plan — protected and registered natural areas, Goljački breg landscape, green zone with no possibility of construction
  • PositionThe plot sits on the ridge of the hill, and to the north the terrain drops 12.5 m — nothing can be built within the sightline
Extract from the General Urban Plan — plot 4216/1 by the green belt
Extract from the Zagreb General Urban Plan — plot no. 4216/1 (outlined in blue) next to the protected green belt (dark green) to the north. Yellow: residential zone along Banski vinogradi.

Distances

    Transparency

    Purchase terms,
    clear from day one.

    Construction is documented at every stage, and the purchase terms are known in advance and the same for everyone. Planned completion is spring 2027.

    01

    Photos of every construction phase

    On request we send you photos of every construction phase — from foundations and structure to installations and finishing works. We build to the highest standards and want you to be able to see it, not just read about it.

    Request construction photos
    02

    Apartments subject to VAT

    The apartments are sold within the VAT system. The purchase price includes VAT, and the buyer does not pay real estate transfer tax.

    03

    10% deposit

    On signing the contract the deposit is 10% of the purchase price, with the balance paid according to the agreed schedule. A larger upfront share is possible at the buyer's request.

    04

    Warranty on the property and works

    We provide a warranty on the property and all works performed in accordance with the law. Handover is recorded in a protocol, and any defects are remedied within the warranty periods.

    Contact

    Book a
    private viewing.

    Only three residences. Get in touch and we will gladly present the project, floor plans and purchase terms — in person, on site or online.

    Phone +385 98 962 8525 Call WhatsApp
    E-mail info@ditmars-group.com
    Developer DITMARS d.o.o., Ograjska 1E, Zagreb

    By sending an enquiry you agree to be contacted about the Tre Corti project.